TRIBUZ CONTACT
Architecture

Interior & Architecture Design

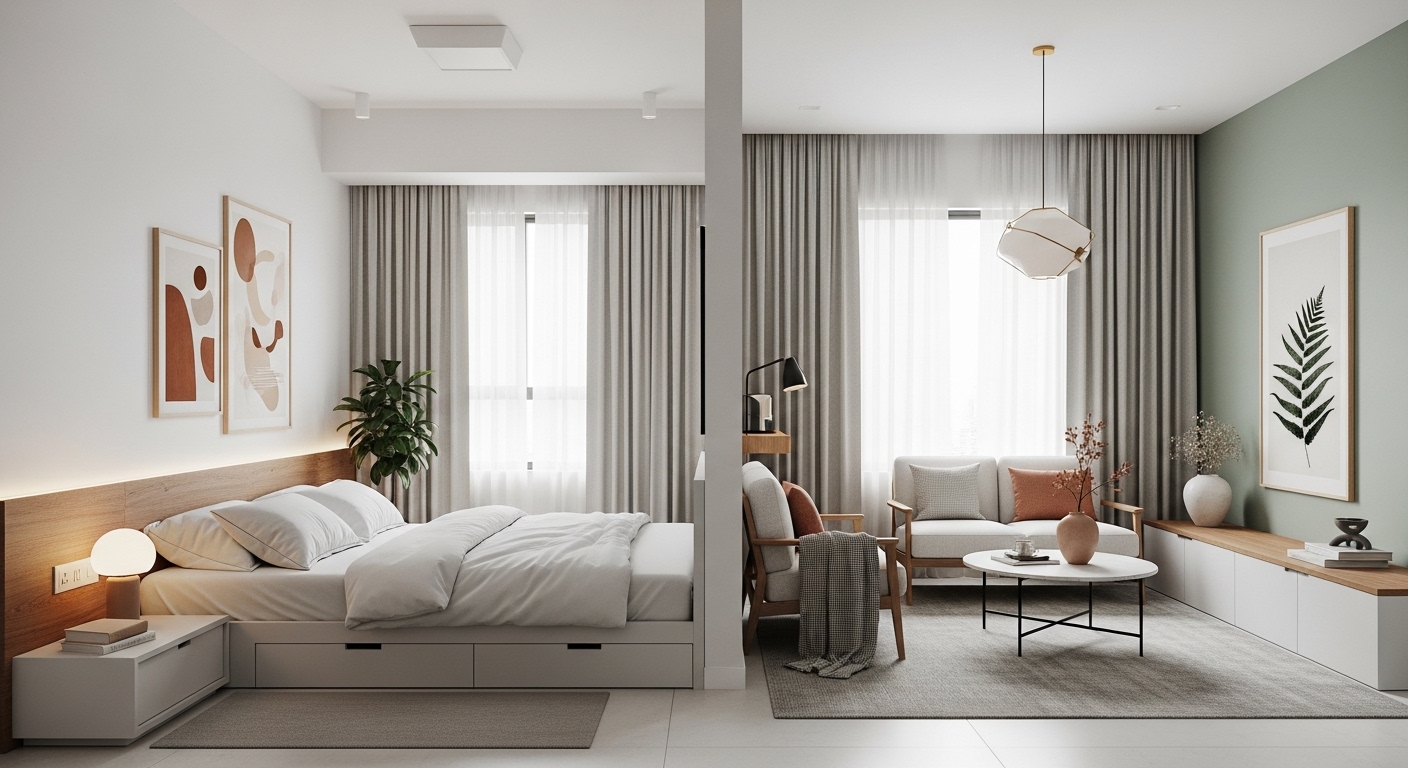
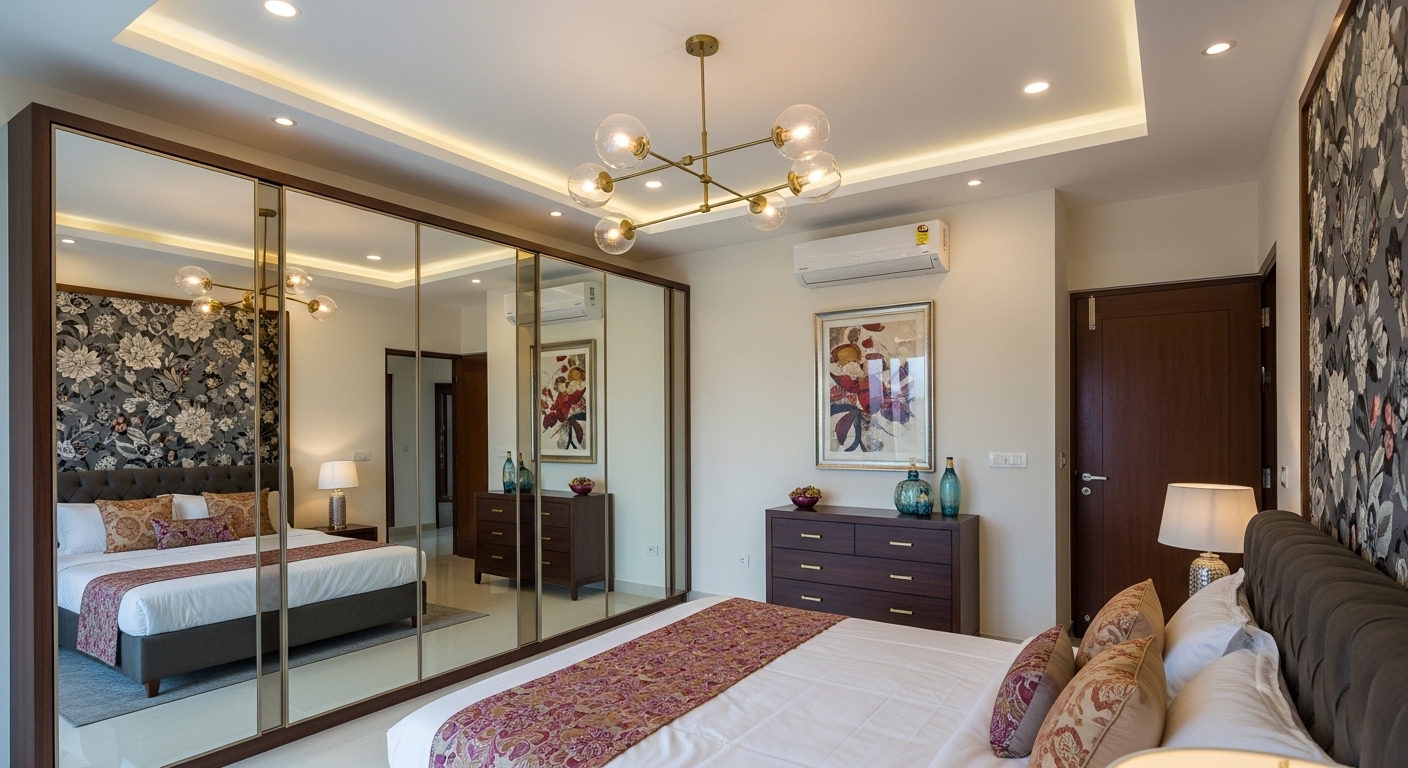
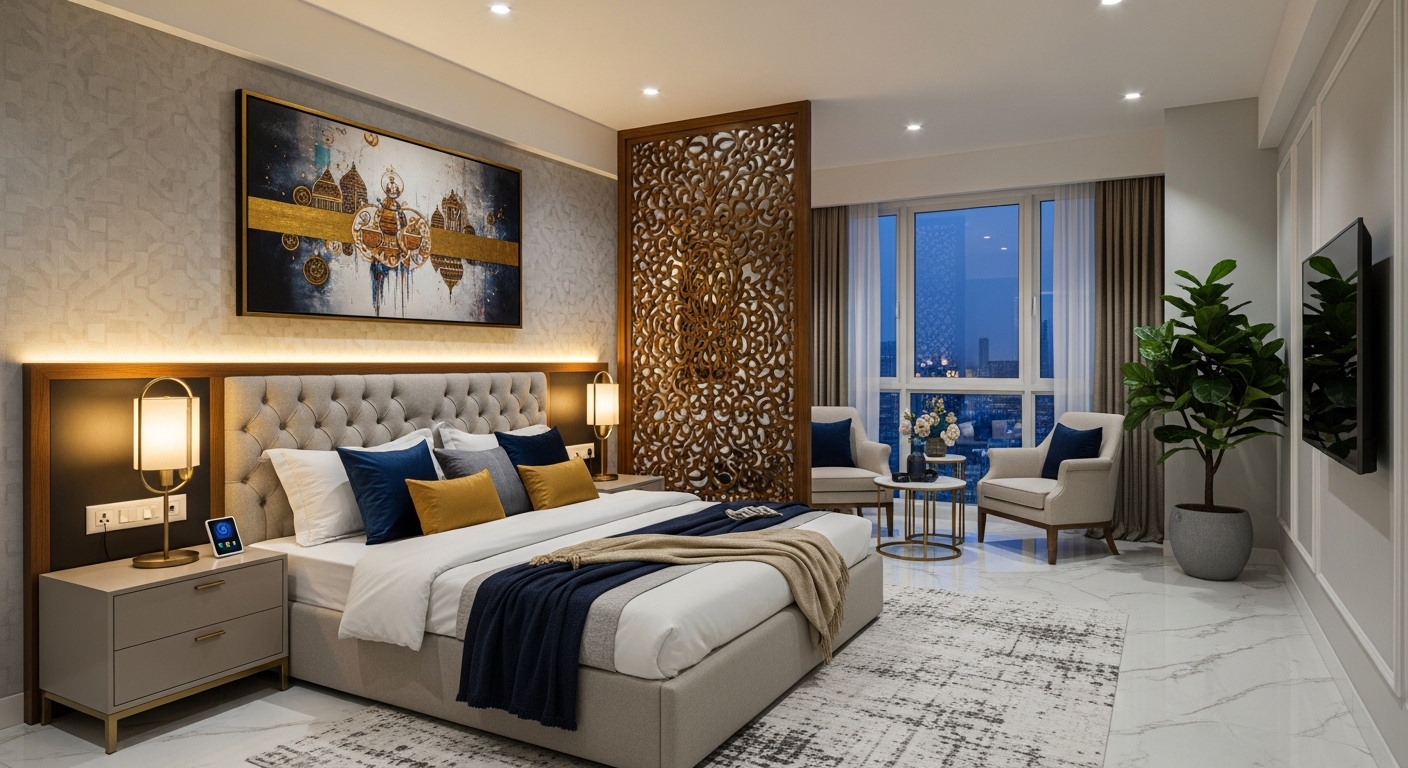
Interiors that are timeless are carefully crafted with warmth and restraint; each detail, from the very beginning to the end, is deliberate and refined.

Design Consultancy
SCROLL
Interior Architecture Design

A good layout is established well in advance of the arrival of the very first piece of furniture, through the choice of materials, the planning involved, and the series of decisions that either result in a consistent and unified home or fail to do so. We provide our services in both residential and commercial interior design, handling projects from a single consultation right through to full concept-to-completion execution.

Service Breakdown

Home Interior Design

This can involve either designing the entire home or just one room for apartments and separate floors — comprising space planning, the choice of materials and finishes, the arrangement of furniture, and styling, all tailored to the way the household actually lives rather than based on a standard template.

Apartments · Independent Floors · Room-by-Room

Villa Interior Design

Design of interiors for large-format homes and villas, where the issue of scale brings about its own set of challenges, such as having to zone different floors, maintain a consistent material approach over large areas, and co-ordinate the work of the civil, interior, and landscape teams.

Farmhouses · Luxury Residences

Office Interior Design

The design of the office interior should balance the brand's identity, employee comfort, and the functional layout, with cabins, workstations, and meeting rooms as well as common areas being designed to work just as hard as the business does.

Corporate Offices · Workstations, Cabins & Meeting Rooms

Commercial Interior Design

Designing interiors for use in retail stores, showrooms, restaurants, and other commercial spaces, where the interior has to serve two purposes — supporting the brand and withstanding daily traffic.

Retail Showrooms · Hospitality

Architectural Design

The architectural design involves structural and layout planning for new constructions or for major renovations, including the preparation of floor plans, elevations, and structural coordination, either before or together with the interior design.

Turnkey Execution

The entire process is handled end to end — civil work, interior contracting and finishing all being managed by the same team, so that the client has only one point of accountability instead of having to coordinate the various contractors separately.

How Our Interior Design Process Works

01. Consultation & Initial Overview

We gain an understanding of the space, the home or the business, the budget, and the timeline; the brief is established before any design work starts.

02. Concept & Layout

Space planning and concept design, including the layout, the direction of materials, and the overall design language, are presented for discussion before detailing starts.

03. Detailed Design & BOQ

This includes detailed drawings, specifications for materials, and a broken-down BOQ, so that the cost is clear before work starts rather than being found during the process.

04. Execution

The execution of the work, covering civil, interior contracting, and finishing, involves routine site visits and regular progress updates until it is completed.

05. Styling & Handover

Final styling, snag-list closure, and handover; the space is now ready for occupation, not just structurally complete.

Frequently Asked Questions

Are you only involved in full-home projects or do you also deal with individual rooms?

We do both, offering design services for single rooms (such as a bedroom or a living room) as well as for full homes and villas, the extent of the work being determined by what the client really needs.

Do you carry out both the design and the execution, or just provide design consultancy?

It depends on the client's requirements. Some clients wish to have design consultancy on its own and then carry out the work via their own contractor, while others request turnkey execution, in which we take responsibility for the entire build. Both of these options can be offered as separate services.

Before the project starts, how is the cost estimated?

A detailed Bill of Quantities (BOQ) is drawn up during the design stage, listing the materials and the associated costs, so that the budget is clear before execution starts rather than being only roughly estimated and then altered later.

Can Vastu be included from the beginning of the design process?

Yes, for those clients who wish to have it, the Vastu principles are incorporated into the space planning and layout at the conceptual stage rather than being adjusted after the design has been completed. For more information on a Vastu-focused approach, see our Astro-Vastu Consultancy.

Do you carry out any work outside the Gurgaon / Delhi NCR area?

Yes, all over North India.

Portfolio

Recent Projects

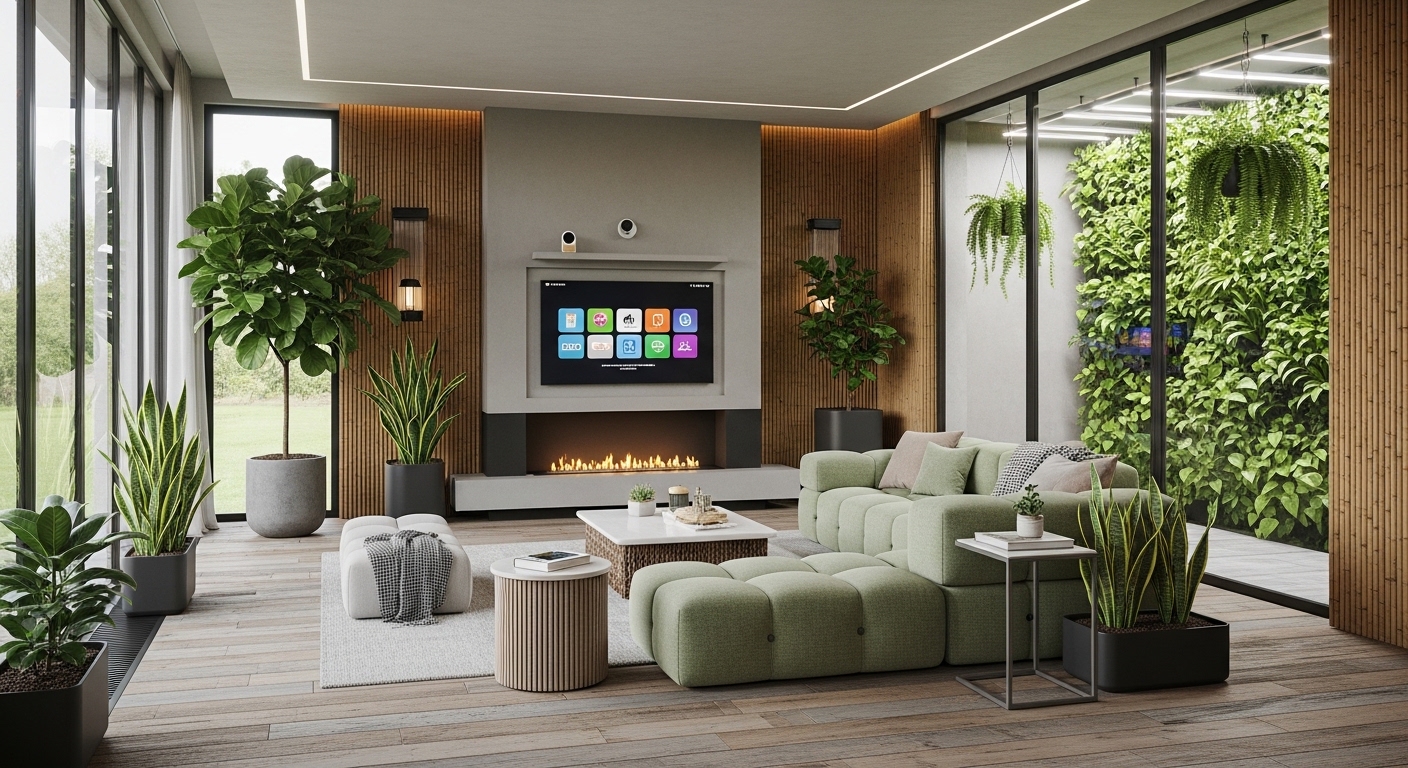
Green Interiors

Green Interiors

Interior Design

01
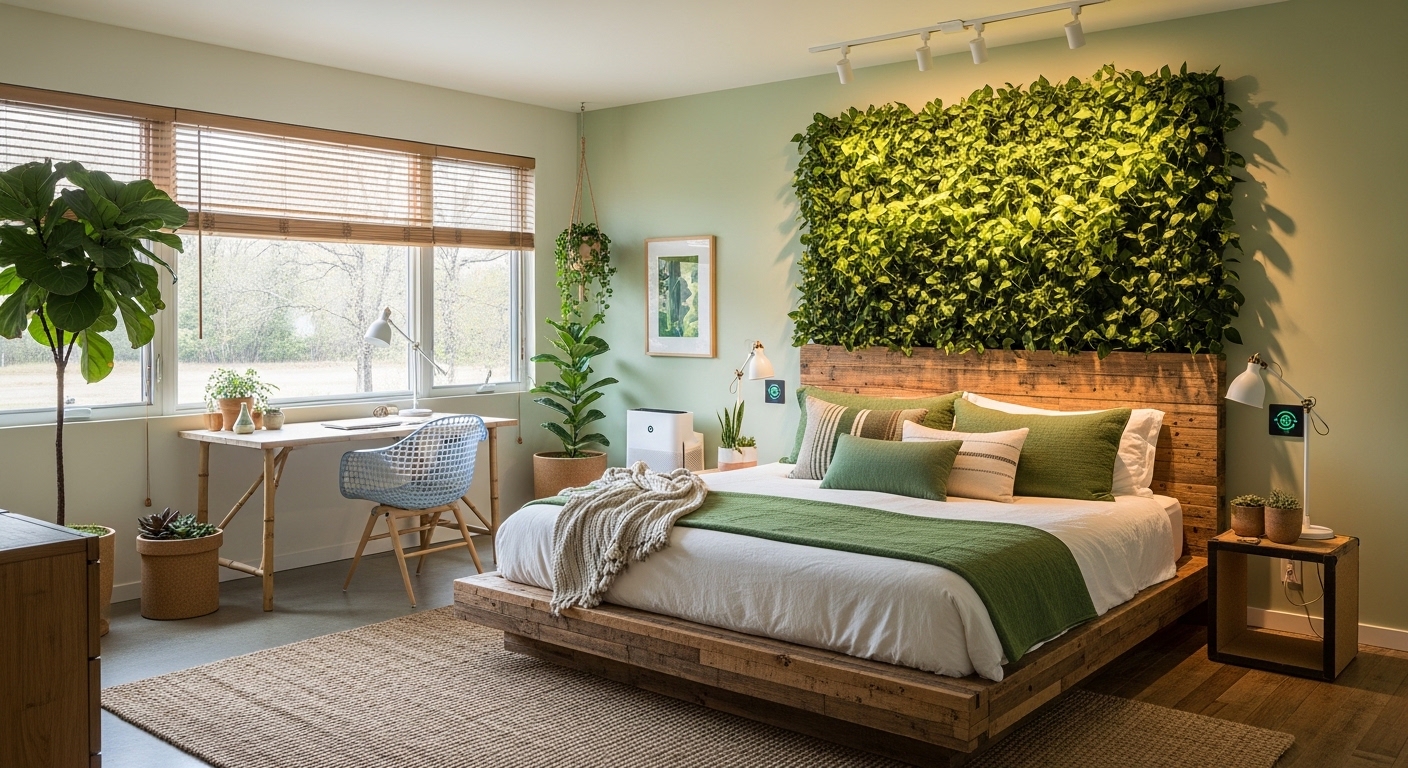
Biophilic

Biophilic

Interior Design

02
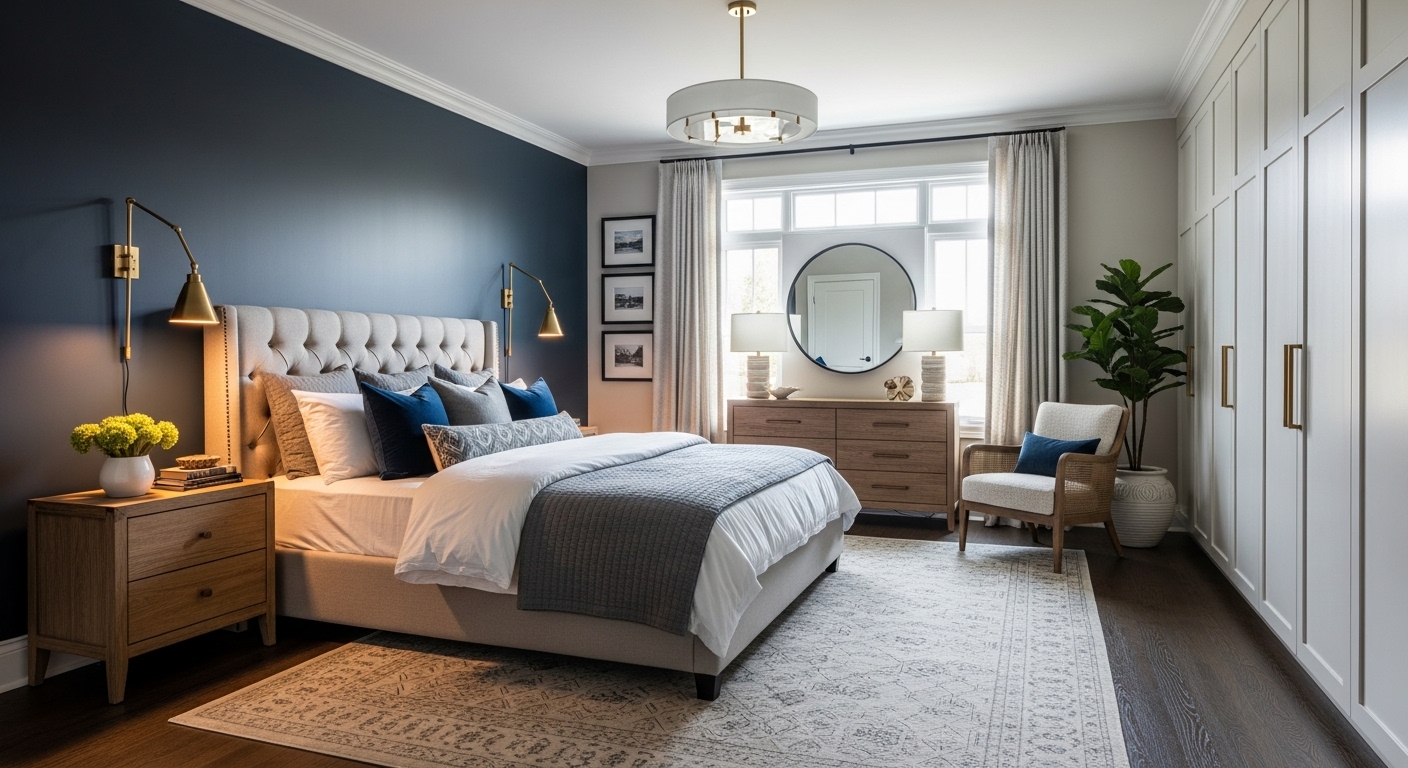
Modern Traditional

Modern Traditional

Interior Design

03
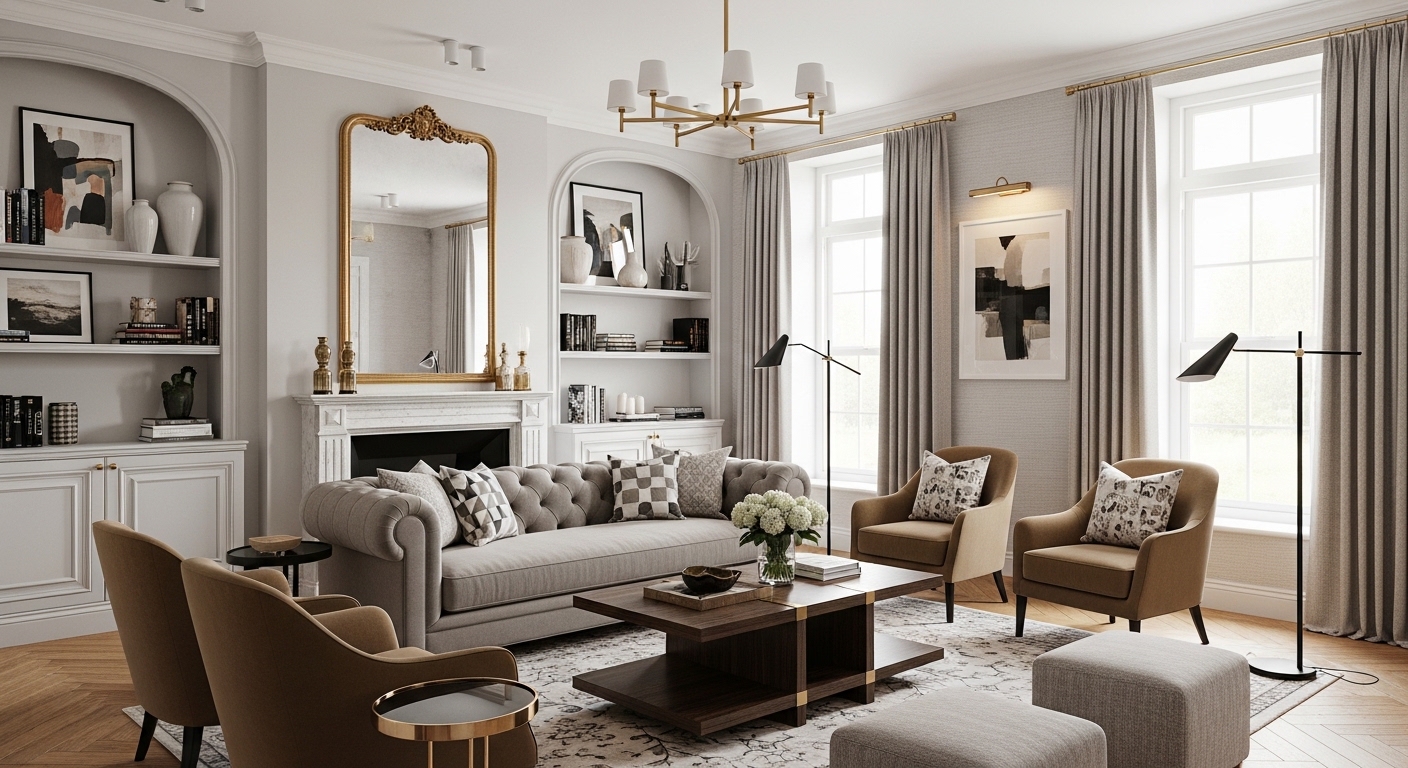
Contemporary Classic

Contemporary Classic

Interior Design

04
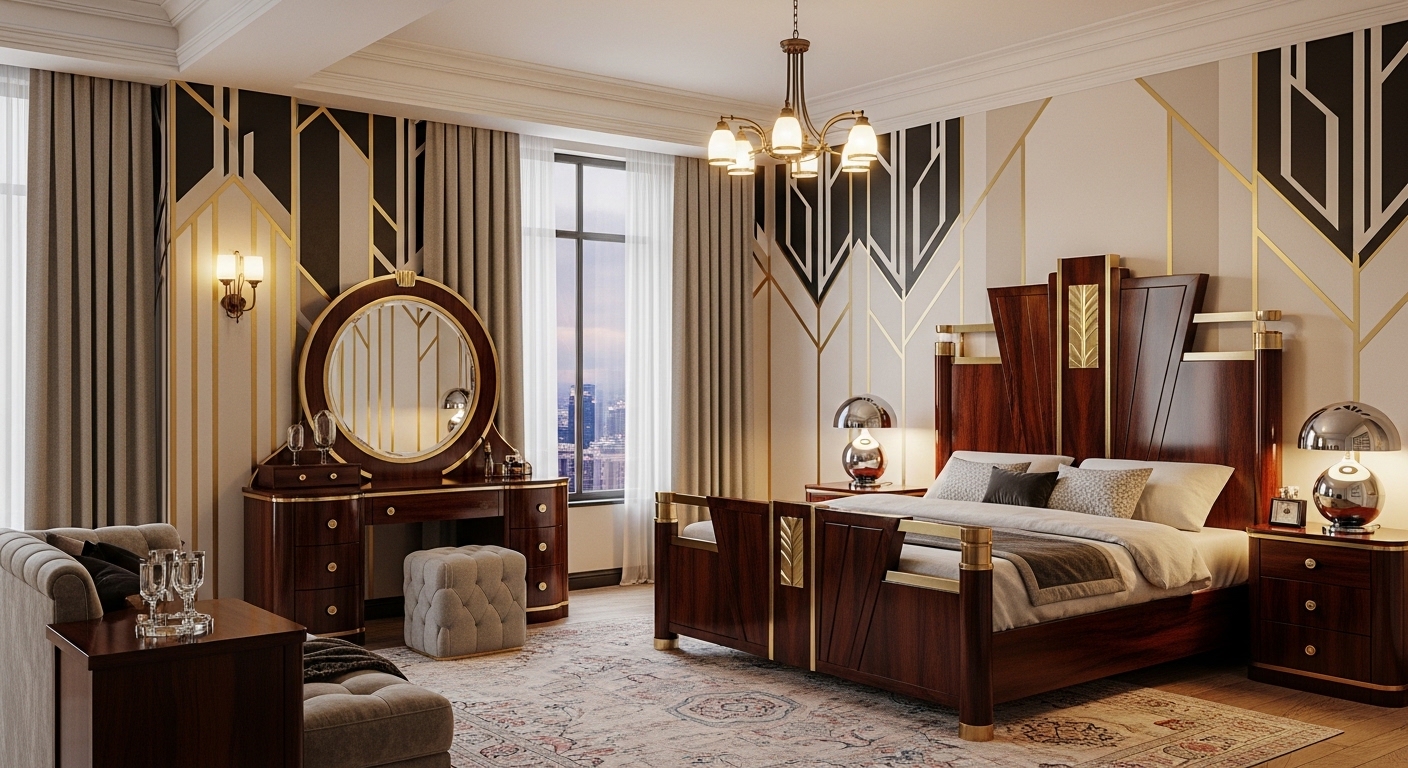
Art Deco

Art Deco

Interior Design

05
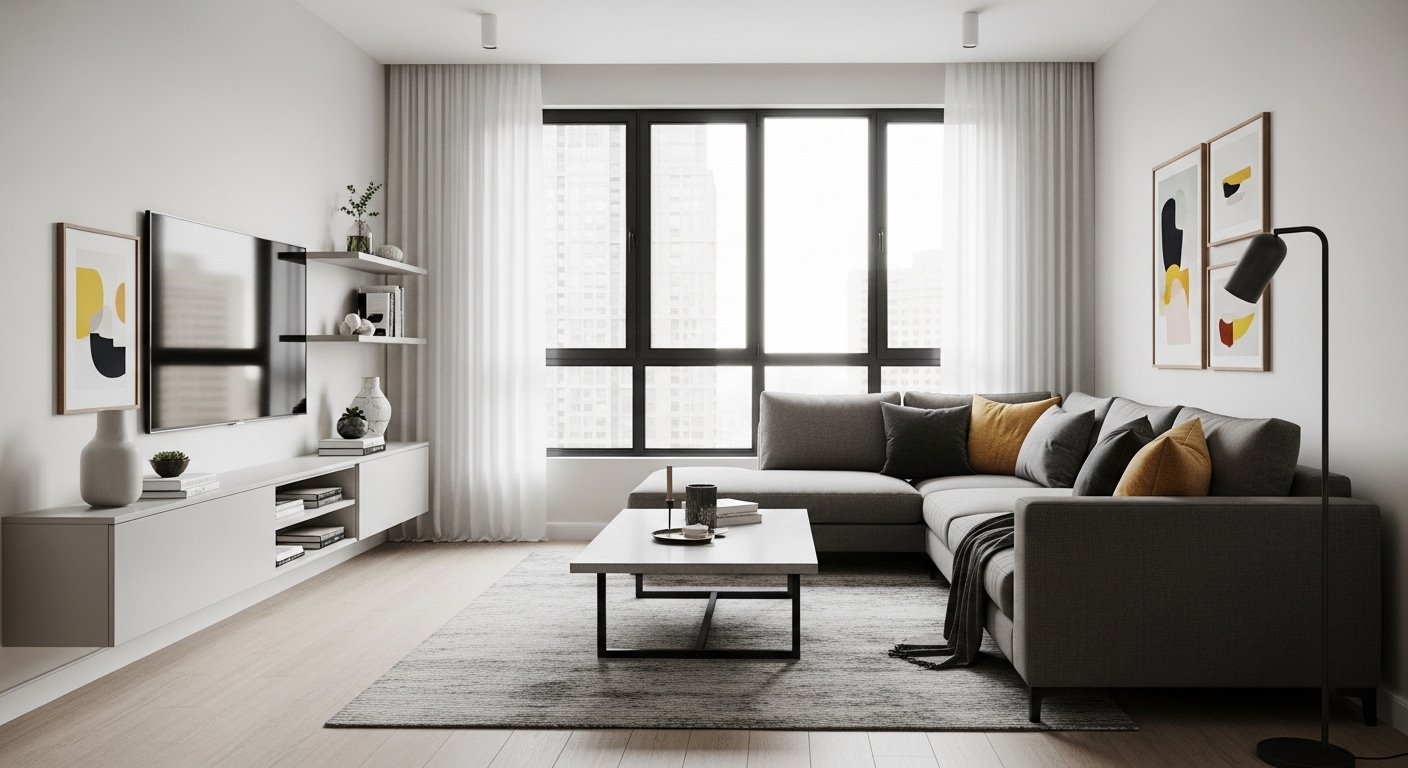
Urban Modern

Urban Modern

Interior Design

06
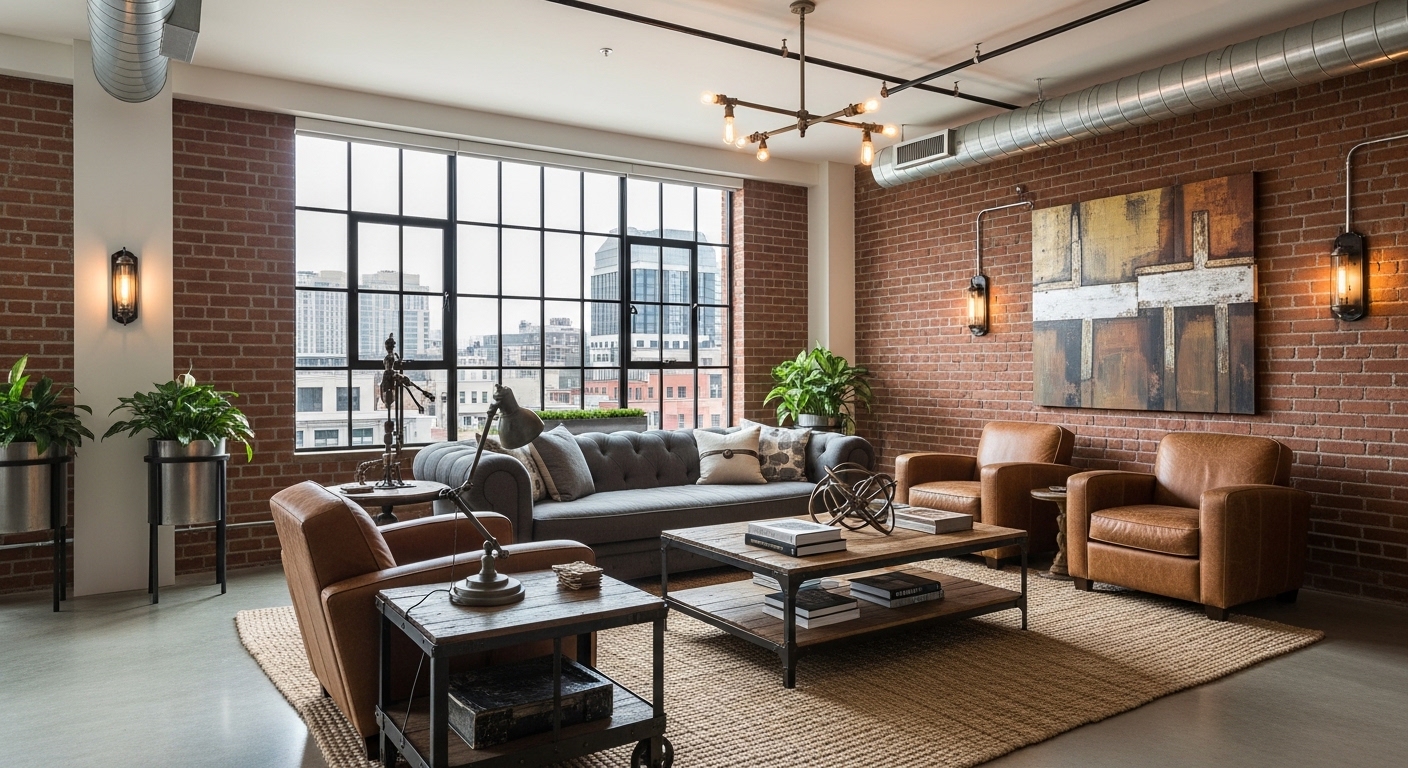
Industrial

Industrial

Interior Design

07
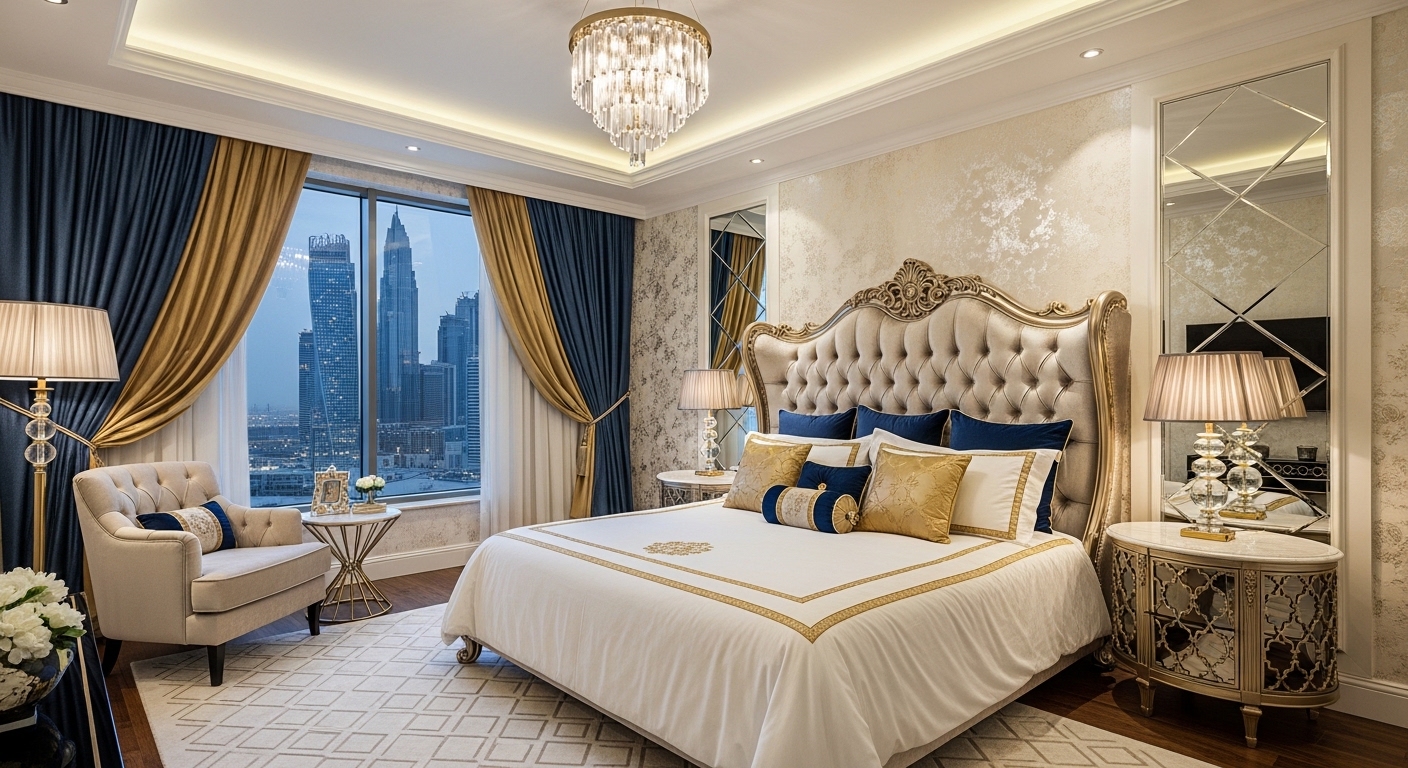
Gulf Luxury

Gulf Luxury

Interior Design

08
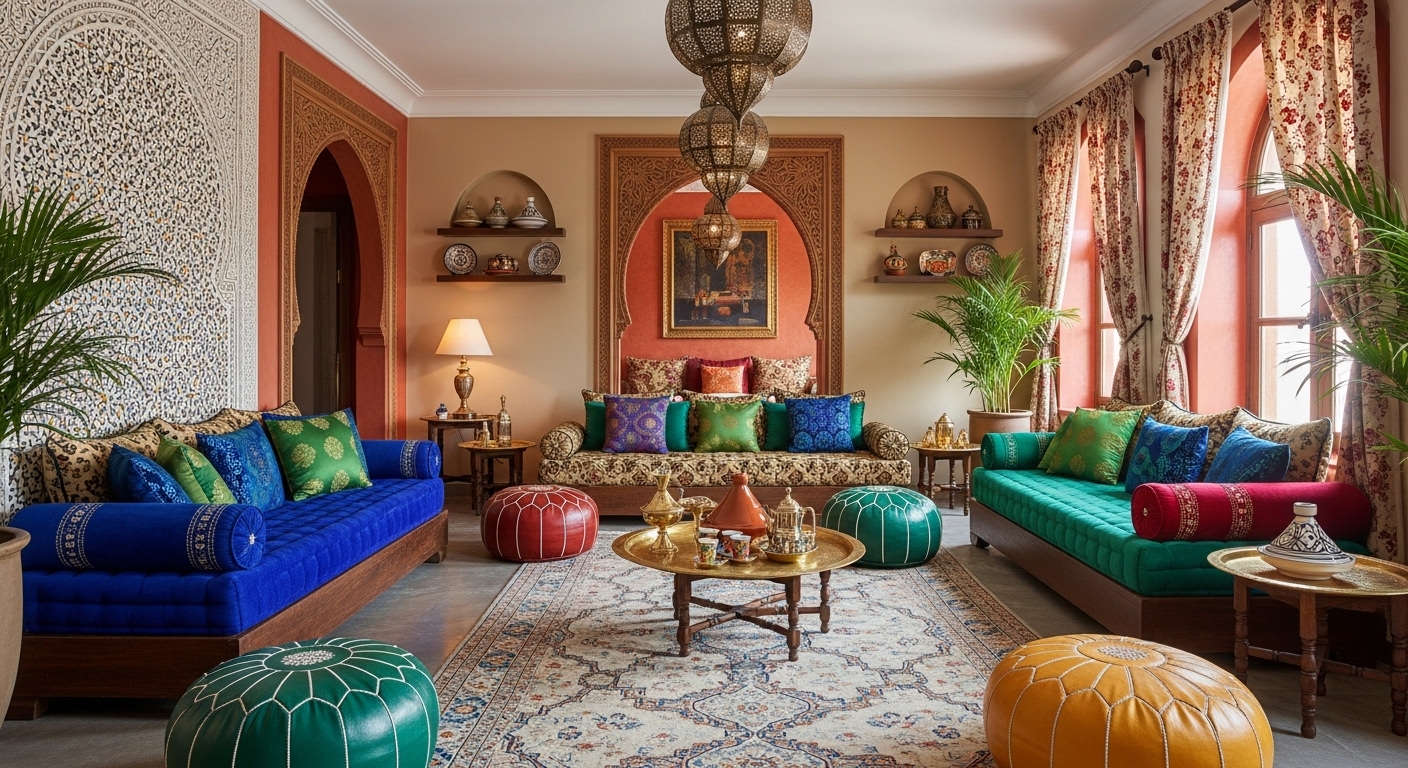
Moroccan

Moroccan

Interior Design

09
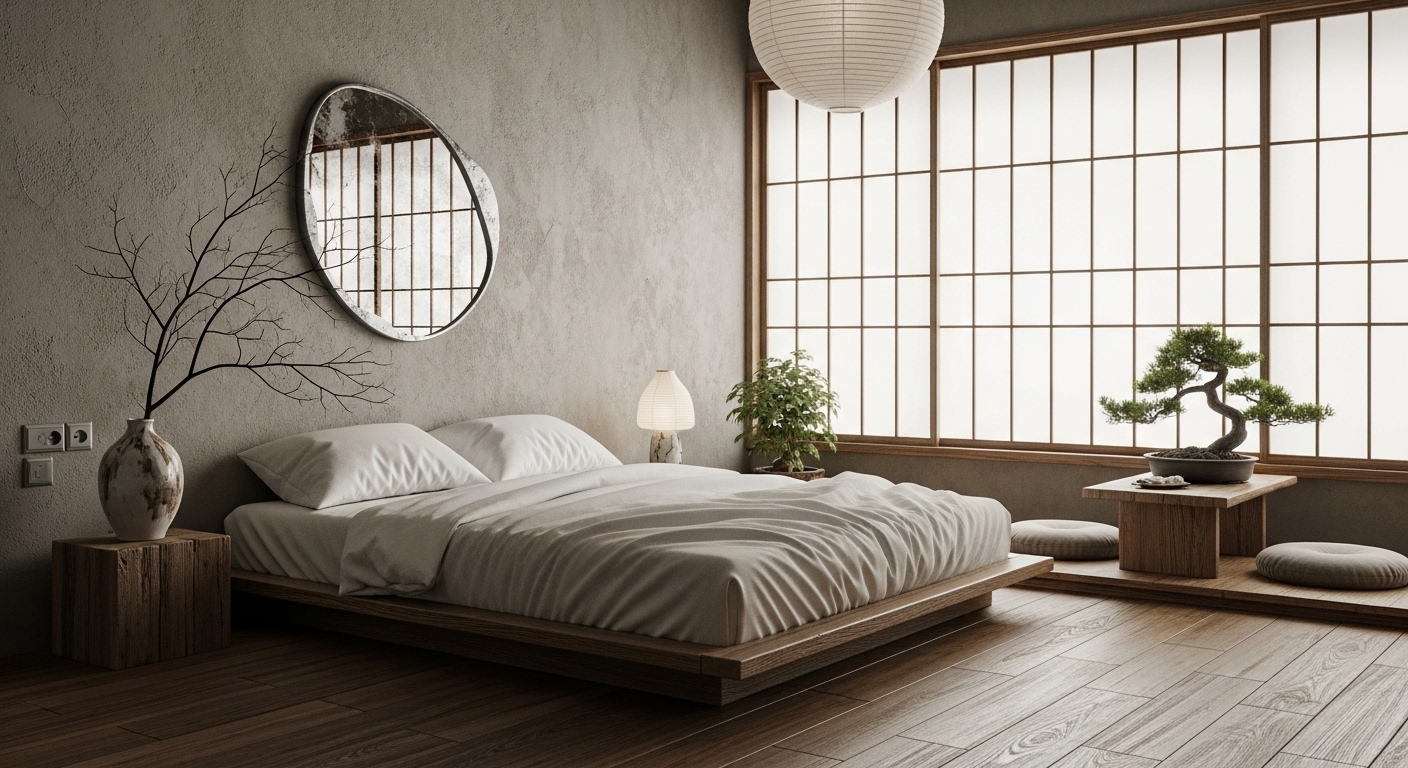
Wabi-Sabi

Wabi-Sabi

Interior Design

10
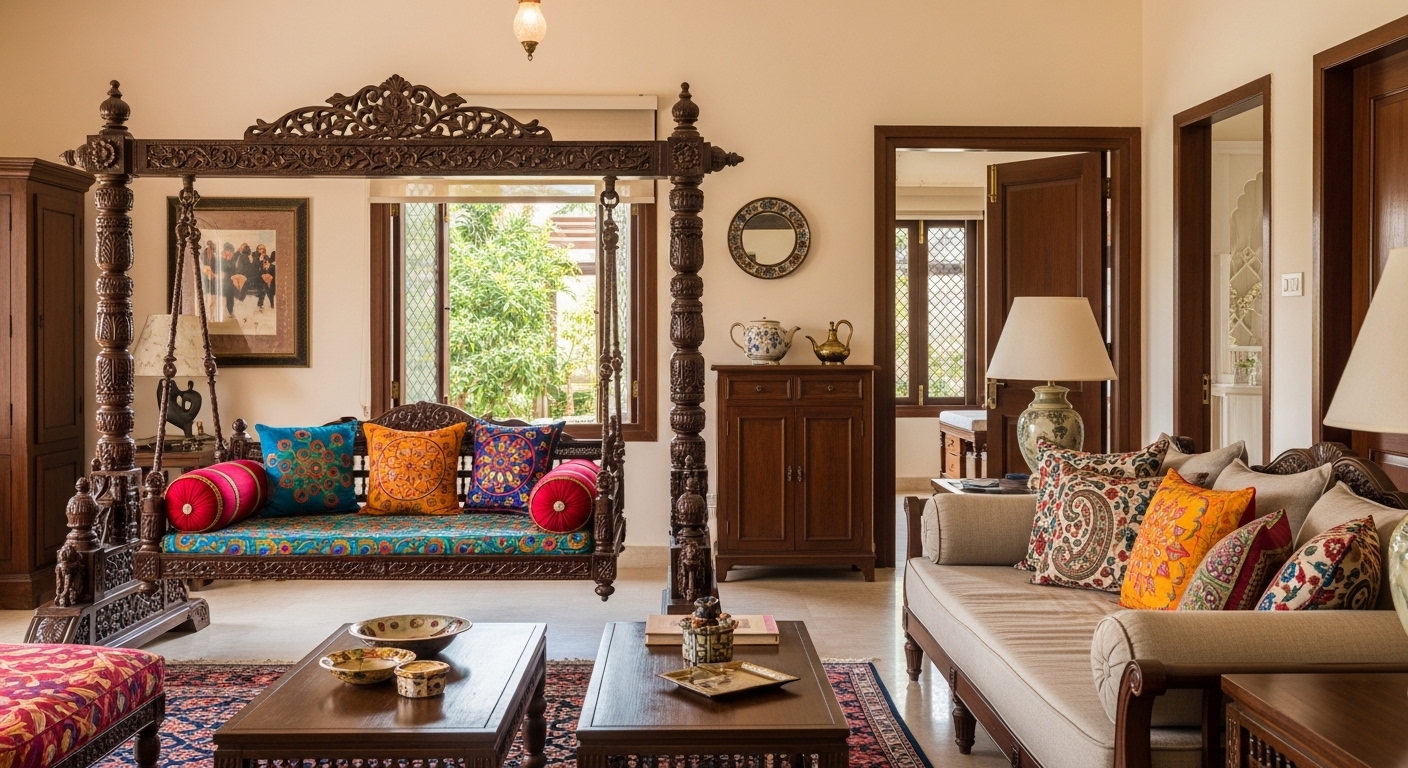
Indian Traditional

Indian Traditional

Interior Design

11
Rococo

Rococo

Interior Design

12
Neoclassical

Neoclassical

Interior Design

13
Ultra-Modern / High-Tech

Ultra-Modern / High-Tech

Interior Design

14
Bauhaus

Bauhaus

Interior Design

15
Mid-Century Modern

Mid-Century Modern

Interior Design

16
Minimalist

Minimalist

Interior Design

17
Contemporary

Contemporary

Interior Design

18
Modern

Modern

Interior Design

19