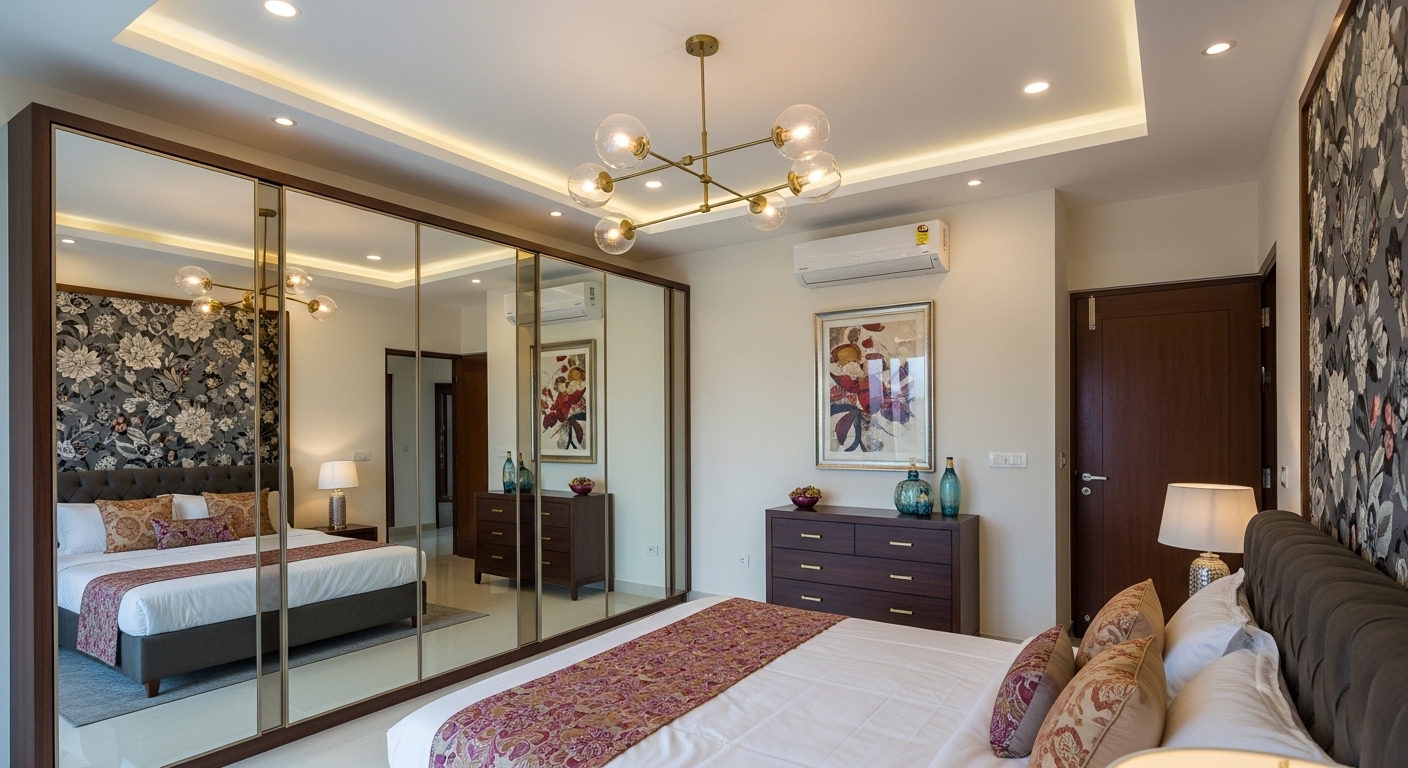
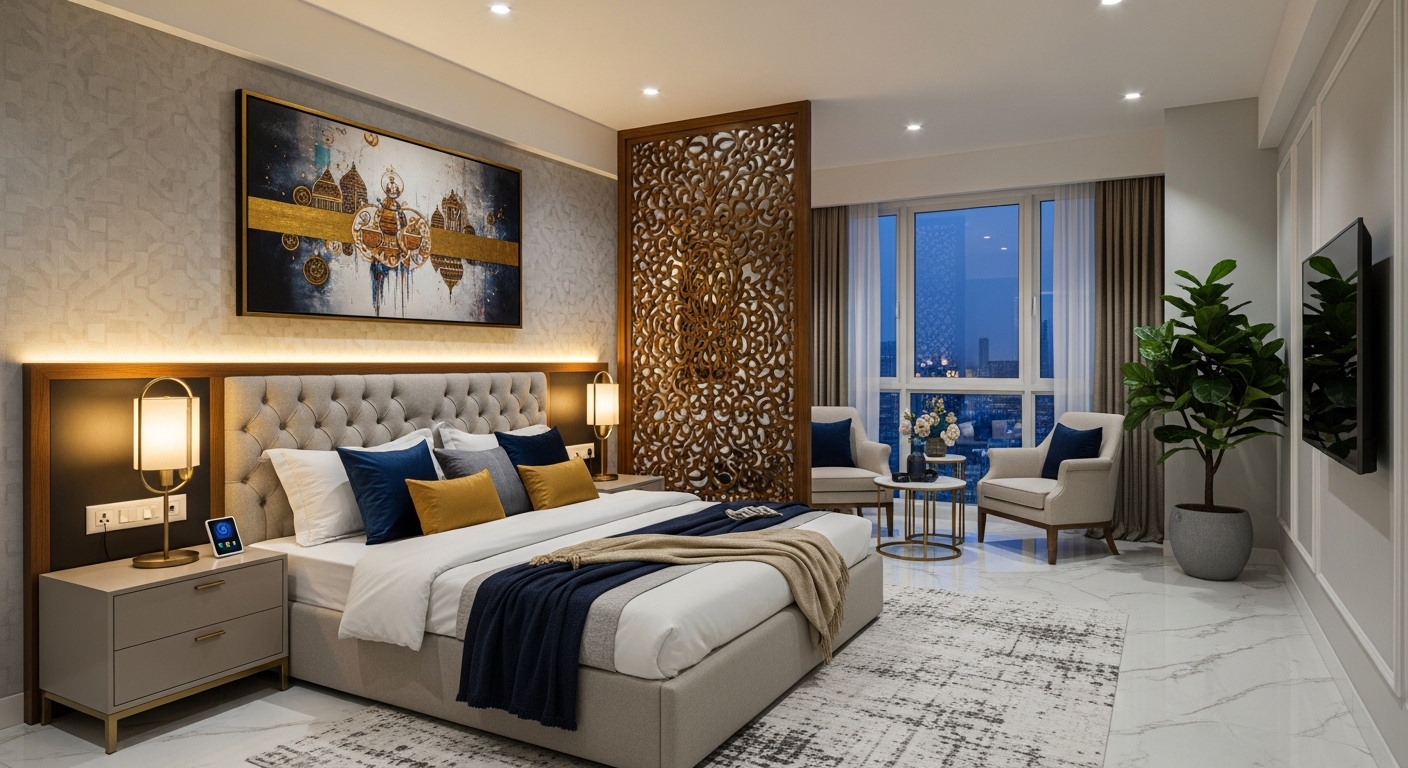
Design takes into account energy rather than merely aesthetic considerations, incorporating Vastu and astrological principles into modern design to achieve long-term harmony and prosperity.
Before you decide on a piece of land, an apartment, or a commercial unit, we assist you in assessing the various options in light of Vastu principles by comparing the fronts, entry points, and layouts of the properties you are looking at, so that Vastu is incorporated into the process of selecting the right property rather than merely being examined after you have already made your choice.
Property Shortlisting · Facing & Layout Comparison · Final Purchase GuidanceFor homes that are already built or those that are being constructed, we provide a room-by-room assessment of the placement of the kitchen, master bedroom, entrance, staircase, and pooja room, offering practical solutions that can be implemented in your current layout without requiring a full rebuild.
Room Placement · New Constructions · RenovationsVastu guidelines for commercial and office spaces relating to the positioning of desks and cabins, the direction of the entrance, the placement of the cash counter, and the arrangement of the reception area, in accordance with both Vastu principles and the daily practical requirements of the space.
Retail Vastu · Reception & EntryGoing beyond structural Vastu, we evaluate a space in relation to the individual client's astrological chart by selecting directions, colours, and elements that are tailored to the resident's or business owner's own chart, rather than merely following general Vastu rules. This approach is particularly suitable for personal areas (such as a study, a pooja room, or a bedroom) where it is just as important to have individual alignment as it is to comply with structural requirements.
Personal Space Consultation · Colour & Element Selection · Individual Chart AlignmentFor situations where structural alterations aren't feasible, the correction of doshas is achieved through non-invasive means such as the arrangement of elements, the use of mirrors, different colours, and particular remedial objects, without interfering with the existing design or construction.
For our interior design clients, Vastu is incorporated from the very beginning of the design process; the layout, the placement of furniture, and the selection of materials are all decided together, rather than having a design adjusted afterwards to comply with Vastu principles. This is combined with single-team execution of the interior design.
We determine if the situation involves a pre-purchase audit, a review of a new construction, or a remedial consultation regarding an existing space and then define the scope in accordance with that.
For spaces that have already been built, an on-site visit is carried out; for cases involving buildings that are still under construction or where a purchase decision is being made before buying, a review of the floor plans and the facing direction is needed.
A detailed evaluation of each room and each zone is carried out in accordance with the classical Vastu principles, indicating which aspects comply and which do not.
A report that separates the structural recommendations (if there is room to do so) from the non-structural corrective measures (if it isn't possible to do so) so that you can assess what is realistic before making any decisions about changes.
When our design or construction teams are involved, the recommendations are incorporated directly into the execution. If we are working on a standalone basis, we will guide you or your current contractor through the implementation process.
Yes, since it is one of our most in-demand services. Instead of looking at the properties after you have made your choice, we can assist you in comparing the facing, the entrance points, and the layout of all the properties that you are considering, so that Vastu is taken into account when making the choice, not just used to make adjustments afterwards.
Yes, it is possible to rectify Vastu in a house which has already been built without having to carry out demolition. In the majority of cases, this can be achieved by making use of non-structural measures such as the arrangement of rooms, colour schemes, the use of different elements and certain objects.
Both. When our clients are having their interior design done, Vastu is incorporated from the very beginning of the design process, and we also offer stand-alone Vastu consultations for clients who merely need an audit or a remedial plan.
Yes, the entrance direction, the placement of desks or cabins, and the position of the cash counter are all taken into account for offices, retail stores, and commercial units, based on the way the business actually operates.
In the case of a single property, the audit generally involves one visit and is then followed by the issuance of a written report. When it comes to a complete residential or commercial consultancy together with implementation assistance, it is carried out in parallel with the design or construction schedule.
While standard Vastu makes use of structural and directional principles in respect to any space, regardless of who lives in or works in it, Astro-Vastu includes an element of individual astrological analysis by taking into account the directions, colours, and elements in relation to the birth chart of the person who lives there or owns the property, together with adherence to the classical Vastu rules.